
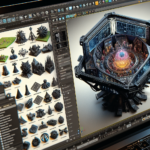
ArchiCAD is a powerful Building Information Modeling (BIM) software developed specifically for architects, urban planners, and building designers. Known for its intuitive interface, real-time collaboration capabilities, and comprehensive toolsets for architectural design, ArchiCAD enables users to create accurate 3D models, 2D documentation, and photorealistic visualizations—all in one environment. It’s a complete solution for design, documentation, and collaboration across the entire architectural workflow.
Read more: ArchiCAD
Vectorworks is a powerful, all-in-one CAD and BIM platform that serves professionals across architecture, landscape design, and entertainment industries. Renowned for its flexible workflows and design freedom, Vectorworks offers advanced tools for 2D drafting, 3D modeling, BIM, and rendering—all in a single, intuitive interface. Whether you’re designing buildings, landscapes, or stage environments, Vectorworks delivers precision, creativity, and industry-specific capabilities.
Read more: Vectorworks
Autodesk Revit is the leading Building Information Modeling (BIM) software used by architects, engineers, and construction professionals to design, model, and document buildings with precision. Revit’s intelligent 3D modeling environment allows users to create highly detailed structures while maintaining seamless collaboration between disciplines, ensuring efficiency and accuracy in every phase of a building project.
Read more: Revit
BricsCAD is a versatile and powerful CAD software that combines 2D drafting, 3D modeling, mechanical design, and Building Information Modeling (BIM) in one platform. Known for its speed, flexibility, and native DWG compatibility, BricsCAD is a cost-effective alternative to traditional CAD tools, offering an AutoCAD-like interface enhanced with AI-driven features and productivity tools for professionals in architecture, engineering, and manufacturing.
Read more: BricsCADAbout Creaxus | Support | Privacy Policy | Legal | Promote your product | Cookies | X Creaxus