
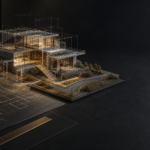
Chief Architect is an industry-leading 3D architectural home design software used by residential designers, architects, and builders to create detailed floor plans, 3D renderings, and construction documentation. Known for its ease of use and automation tools, Chief Architect simplifies residential design by offering intelligent building tools and realistic visualizations to streamline both design and construction workflows.
Read more: Chief Architect
Clara.io is a versatile, cloud-based 3D modeling, animation, and rendering software designed for artists, game developers, and designers who need powerful tools without the hassle of installations. With its robust feature set and collaborative workflow, Clara.io makes high-quality 3D creation accessible to everyone—from beginners to professionals.
Read more: Clara.io
CorelCAD is an affordable yet powerful CAD software designed for precision 2D drafting and 3D modeling. Built with native DWG support and familiar command structures, CorelCAD offers professionals in architecture, engineering, and manufacturing a streamlined platform for detailed technical design. With both Windows and macOS support, plus mobile app access, CorelCAD empowers users to work flexibly and efficiently without breaking the bank.
Read more: CorelCAD
Daz 3D Daz 3D software is the ultimate platform for creating high-quality 3D characters, scenes, and animations without the steep learning curve. Known for its extensive library of customizable assets and realistic human figures, Daz 3D allows both beginners and professionals to bring their creative visions to life with stunning detail. Whether you’re designing for illustration, animation, or game development, Daz 3D gives you the power to produce professional-grade work quickly and efficiently.
Read more: Daz 3D software
DraftSight is a professional-grade 2D drafting and 3D design software tailored for architects, engineers, and CAD users who demand precision and performance. Developed by Dassault Systèmes, the creators of SolidWorks, DraftSight offers a familiar interface with powerful features for creating, editing, and managing DWG files. Whether you’re working on technical drawings, floor plans, schematics, or 3D models, DraftSight delivers the tools and flexibility you need—all at a competitive price point.
Read more: DraftSight
FreeCAD is a powerful and flexible open-source 3D CAD modeling platform designed for mechanical engineering, product design, architecture, and beyond. Built to be highly modular and extensible, FreeCAD offers parametric modeling, a robust suite of tools, and support for multiple file formats—all without licensing costs. Whether you’re creating technical parts, architectural plans, or 3D printable models, FreeCAD gives you the freedom and control to bring your ideas to life.
Read more: FreeCAD
WOMBO Dream is a creative AI art generation app that transforms your words into captivating, one-of-a-kind artwork. With its stunning array of styles and intuitive interface, WOMBO Dream empowers creators of all skill levels to explore their imagination and generate visually stunning pieces in seconds. Whether you’re looking to create concept art, social media content, or just have fun with AI-powered creativity, WOMBO Dream delivers an inspiring and effortless experience.
Read more: WOMBO Dream
SolidWorks is a world-class 3D CAD (Computer-Aided Design) software trusted by engineers, designers, and manufacturers for product development and mechanical design. With its intuitive parametric modeling, powerful simulation tools, and seamless collaboration features, SolidWorks enables professionals to design, test, and refine complex mechanical parts and assemblies with precision and efficiency.
Read more: SolidWorks
TAD: The Architect’s Desktop TAD (The Architect’s Desktop) is a specialized architectural design software created by architects, for architects. Unlike traditional CAD tools that emphasize technical drawing, TAD focuses on the conceptual and schematic stages of architectural design, offering a lightweight yet powerful environment for planning, spatial exploration, and early-stage visualization. Its unique “object-modeling” approach and minimalistic interface make it an innovative solution for architects seeking clarity and creative freedom during the initial phases of design.
Read more: TAD The Architect’s Desktop
TurboCAD is a powerful and flexible CAD solution designed for both 2D drafting and 3D modeling, catering to professionals and hobbyists in architecture, mechanical design, and engineering. Known for its rich feature set and affordable pricing, TurboCAD offers precision design tools, photorealistic rendering, and support for a wide range of file formats, making it an excellent alternative to more expensive CAD platforms.
Read more: TurboCADAbout Creaxus | Support | Privacy Policy | Legal | Promote your product | Cookies | X Creaxus