
Parametric Design

ArchiCAD is a powerful Building Information Modeling (BIM) software developed specifically for architects, urban planners, and building designers. Known for its intuitive interface, real-time collaboration capabilities, and comprehensive toolsets for architectural design, ArchiCAD enables users to create accurate 3D models, 2D documentation, and photorealistic visualizations—all in one environment. It’s a complete solution for design, documentation, and collaboration across the entire architectural workflow.
Read more: ArchiCAD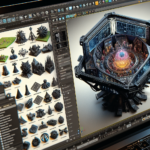
DesignSpark Mechanical is a free, intuitive 3D CAD software designed for engineers, designers, and makers who need fast and accurate mechanical modeling. Built on direct modeling principles, it allows users to create complex 3D parts and assemblies without the steep learning curve of traditional CAD systems. Perfect for product design, prototyping, and engineering projects, DesignSpark Mechanical combines ease of use with professional-grade features—and it won’t cost you a dime.
Read more: DesignSpark Mechanical
FreeCAD is a powerful and flexible open-source 3D CAD modeling platform designed for mechanical engineering, product design, architecture, and beyond. Built to be highly modular and extensible, FreeCAD offers parametric modeling, a robust suite of tools, and support for multiple file formats—all without licensing costs. Whether you’re creating technical parts, architectural plans, or 3D printable models, FreeCAD gives you the freedom and control to bring your ideas to life.
Read more: FreeCAD
IronCAD is a powerful 3D CAD solution built for designers, engineers, and manufacturers who need speed, flexibility, and creativity in their design process. Unlike traditional CAD systems, IronCAD combines parametric and direct modeling in a unified environment, giving users the freedom to innovate without constraints. With its intuitive drag-and-drop design, robust assembly tools, and seamless collaboration capabilities, IronCAD is ideal for accelerating product development from concept to production.
Read more: IronCAD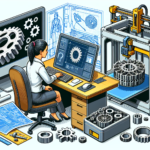
OpenSCAD is a unique and powerful 3D modeling software tailored for engineers, designers, and makers who need precise, parametric models. Unlike traditional 3D modeling tools, OpenSCAD uses a scripting-based approach, allowing users to define models through code rather than manual editing. This makes it ideal for generating highly accurate, customizable, and reproducible designs for 3D printing and engineering applications.
Read more: OpenSCAD
Rhinoceros Rhino 3D (Rhinoceros) is a powerful, precision-driven 3D modeling software known for its ability to create complex free-form shapes with accuracy and efficiency. Used by architects, industrial designers, engineers, and artists, Rhino provides an extensive toolset for NURBS modeling, allowing for the creation of everything from detailed product designs to intricate architectural structures.
Read more: Rhino
Autodesk Revit is the leading Building Information Modeling (BIM) software used by architects, engineers, and construction professionals to design, model, and document buildings with precision. Revit’s intelligent 3D modeling environment allows users to create highly detailed structures while maintaining seamless collaboration between disciplines, ensuring efficiency and accuracy in every phase of a building project.
Read more: Revit
CATIA (Computer Aided Three-Dimensional Interactive Application) is an industry-leading 3D CAD software suite used for product design, engineering, and manufacturing across a wide range of industries. Trusted by aerospace, automotive, and industrial equipment leaders, CATIA offers unmatched capabilities for complex product modeling, surface design, systems engineering, and simulation. Its advanced features and collaborative environment empower engineers and designers to develop innovative products with precision and efficiency.
Read more: CATIA
SelfCAD is a comprehensive, browser-based 3D modeling software that combines modeling, sculpting, and 3D printing tools into one intuitive platform. Designed for beginners, students, and professionals alike, SelfCAD simplifies the 3D design process without sacrificing power, making it perfect for creating 3D print-ready models, prototypes, and digital art—all without the need to install anything.
Read more: SelfCADAbout Creaxus | Support | Privacy Policy | Legal | Promote your product | Cookies | X Creaxus