
3D Modeling

SolveSpace is a free, open-source parametric CAD tool that combines 3D modeling, 2D drafting, and mechanical simulation in a compact, efficient package. Designed for engineers, designers, and hobbyists who need precision and control without the bloat, SolveSpace offers constraint-based modeling, solid modeling, and CAM support—all in a lightweight application. It’s ideal for quick prototyping, mechanical design, and educational use.
Read more: SolveSpace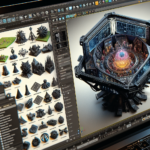
TAD: The Architect’s Desktop TAD (The Architect’s Desktop) is a specialized architectural design software created by architects, for architects. Unlike traditional CAD tools that emphasize technical drawing, TAD focuses on the conceptual and schematic stages of architectural design, offering a lightweight yet powerful environment for planning, spatial exploration, and early-stage visualization. Its unique “object-modeling” approach and minimalistic interface make it an innovative solution for architects seeking clarity and creative freedom during the initial phases of design.
Read more: TAD The Architect’s Desktop
TurboCAD is a powerful and flexible CAD solution designed for both 2D drafting and 3D modeling, catering to professionals and hobbyists in architecture, mechanical design, and engineering. Known for its rich feature set and affordable pricing, TurboCAD offers precision design tools, photorealistic rendering, and support for a wide range of file formats, making it an excellent alternative to more expensive CAD platforms.
Read more: TurboCAD
Vectorworks is a powerful, all-in-one CAD and BIM platform that serves professionals across architecture, landscape design, and entertainment industries. Renowned for its flexible workflows and design freedom, Vectorworks offers advanced tools for 2D drafting, 3D modeling, BIM, and rendering—all in a single, intuitive interface. Whether you’re designing buildings, landscapes, or stage environments, Vectorworks delivers precision, creativity, and industry-specific capabilities.
Read more: Vectorworks
IronCAD is a powerful 3D CAD solution built for designers, engineers, and manufacturers who need speed, flexibility, and creativity in their design process. Unlike traditional CAD systems, IronCAD combines parametric and direct modeling in a unified environment, giving users the freedom to innovate without constraints. With its intuitive drag-and-drop design, robust assembly tools, and seamless collaboration capabilities, IronCAD is ideal for accelerating product development from concept to production.
Read more: IronCAD
nanoCAD is a cost-effective, professional-grade 2D and 3D CAD software that delivers a familiar AutoCAD-like experience with powerful drafting and design tools. Tailored for architects, engineers, and designers who need robust CAD capabilities without the high price tag, nanoCAD supports DWG files natively and includes advanced features such as parametric design, automation via scripting, and industry-specific toolsets in its pro versions.
Read more: nanoCAD
OpenJSCAD is a browser-based, script-driven 3D modeling tool designed for developers, engineers, and makers who prefer coding over clicking. Powered by JavaScript, OpenJSCAD enables precise parametric modeling through code, offering full control over geometry generation and customization. Ideal for quick prototyping, 3D printing, and educational purposes, OpenJSCAD combines accessibility, flexibility, and the power of open-source.
Read more: OpenJSCAD
CATIA (Computer Aided Three-Dimensional Interactive Application) is an industry-leading 3D CAD software suite used for product design, engineering, and manufacturing across a wide range of industries. Trusted by aerospace, automotive, and industrial equipment leaders, CATIA offers unmatched capabilities for complex product modeling, surface design, systems engineering, and simulation. Its advanced features and collaborative environment empower engineers and designers to develop innovative products with precision and efficiency.
Read more: CATIA
SketchUp Pro is a versatile and easy-to-use 3D modeling software designed for architects, interior designers, construction professionals, and creatives who need an efficient way to visualize and develop ideas. With its intuitive interface, powerful tools, and seamless integration with other design workflows, SketchUp Pro makes it easy to create everything from simple concept models to highly detailed architectural plans.
Read more: SketchUp Pro
BricsCAD is a versatile and powerful CAD software that combines 2D drafting, 3D modeling, mechanical design, and Building Information Modeling (BIM) in one platform. Known for its speed, flexibility, and native DWG compatibility, BricsCAD is a cost-effective alternative to traditional CAD tools, offering an AutoCAD-like interface enhanced with AI-driven features and productivity tools for professionals in architecture, engineering, and manufacturing.
Read more: BricsCADAbout Creaxus | Support | Privacy Policy | Legal | Promote your product | Cookies | X Creaxus